
Academics · February 18, 2025
Work Begins on a Full-Floor Simulation Hospital in the Health Sciences Center
The $6.8 million conversion of the building’s third floor will add eight simulated patient rooms and a control suite by early 2026.
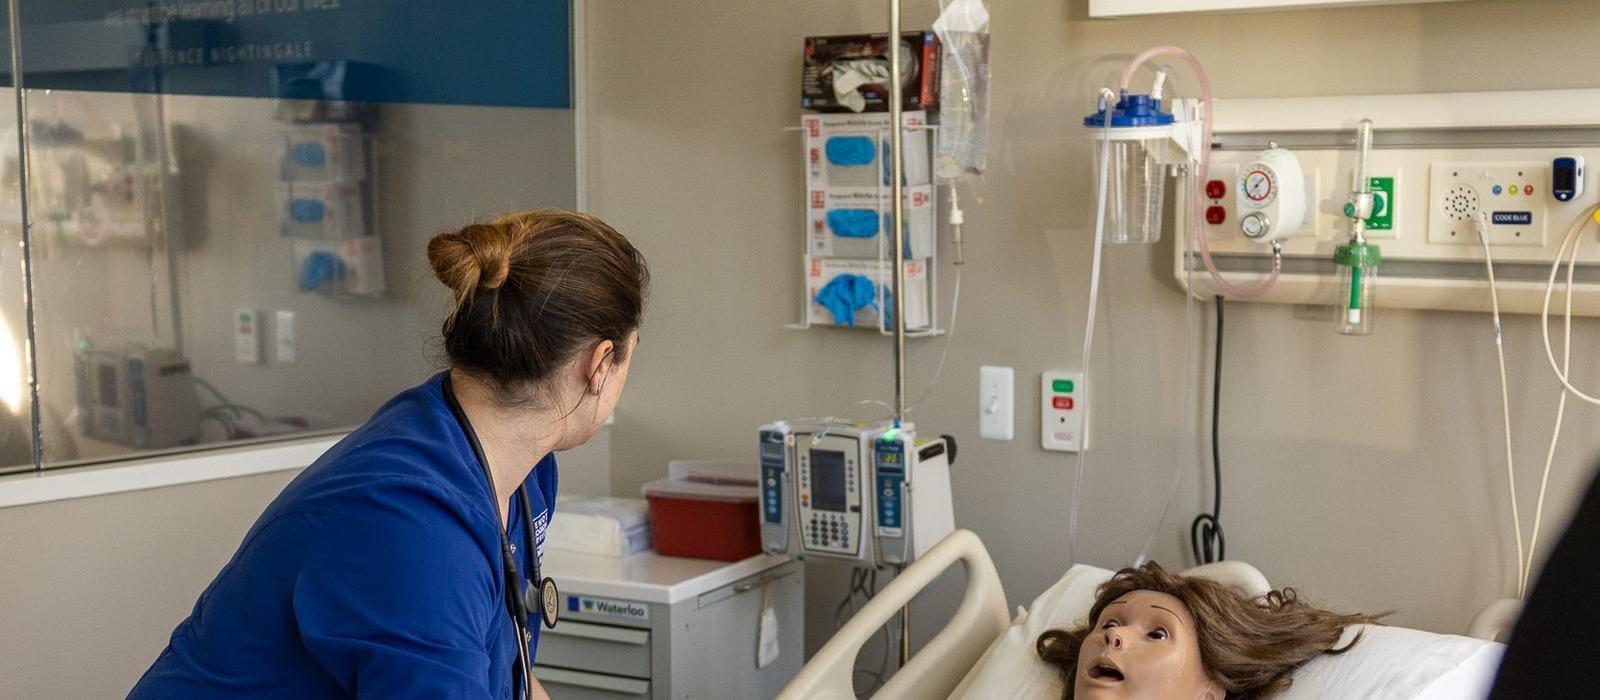
Contractors began demolition Monday on the third floor of the Health Sciences Center. The floor will become a simulation hospital where nursing and other health-sciences students practice on high-fidelity manikins and with trained actors before they work with real patients. The floor is scheduled to open for the spring 2026 semester.
The floor now holds faculty offices, two lecture rooms and storage. When it is finished it will have:
- Eight simulated patient rooms: an emergency bay, an ICU room, an operating room, a labor and delivery room, three medical-surgical rooms and a home-care apartment
- A nurses’ station and medication room arranged like those at the program’s partner hospitals
- A control suite behind one-way glass, with cameras and microphones in every room
- Three debriefing rooms where students review video of their own scenarios with faculty
The project costs $6.8 million. State capital funds cover $3.9 million, a federal health-workforce award covers $800,000 and private gifts cover $2.1 million. About $410,000 of the private total is still to be raised, and the Foundation has made the simulation hospital the featured priority for April’s Ironclad Giving Day.
“Right now a student’s first real code is often on a real patient. We would like it to be on a manikin named Harold, with the scenario paused at the worst moment and somebody asking her what she was thinking. Harold doesn’t mind.”
— Sofia Rasmussen, professor of practice in nursing education and simulation
During construction, simulation sessions move to the first-floor nursing skills lab and, for some senior scenarios, to a partner hospital’s training center in Lake City, with a university van running twice a week. Faculty whose offices were on the third floor have moved to the second floor and to temporary space in Millwright Hall.
When it opens, the floor will be shared with athletic training, dietetics and other health programs, and will be available to regional hospitals for continuing-education days. Program details are on the nursing and simulation hospital pages.
Contact: Office of University Communications, news@uwporterfalls.edu
Fictional information
UW–Porter Falls is a work of parody. This construction project, its budget, its funders and the manikin named Harold are invented, and no real building is being renovated.